GR STUDIO SRL
Via Santa Franca
A journey through our work, from number 36 to 35 and beyond
Your browser does not show the 3D scene: below is the same journey, place by place.
01 / 12
Via Santa Franca, at night
At 36, XNL: the former Enel headquarters of 1907, restored in three Morandi greys. Opposite, at 35, the Nicolini Conservatory in the former convent of Santa Franca, rebuilt in 1949; at 33 the Filodrammatici theatre, once its church. Since 2016 much of our work has passed between these doors. Scroll: the camera moves with you.
02 / 12
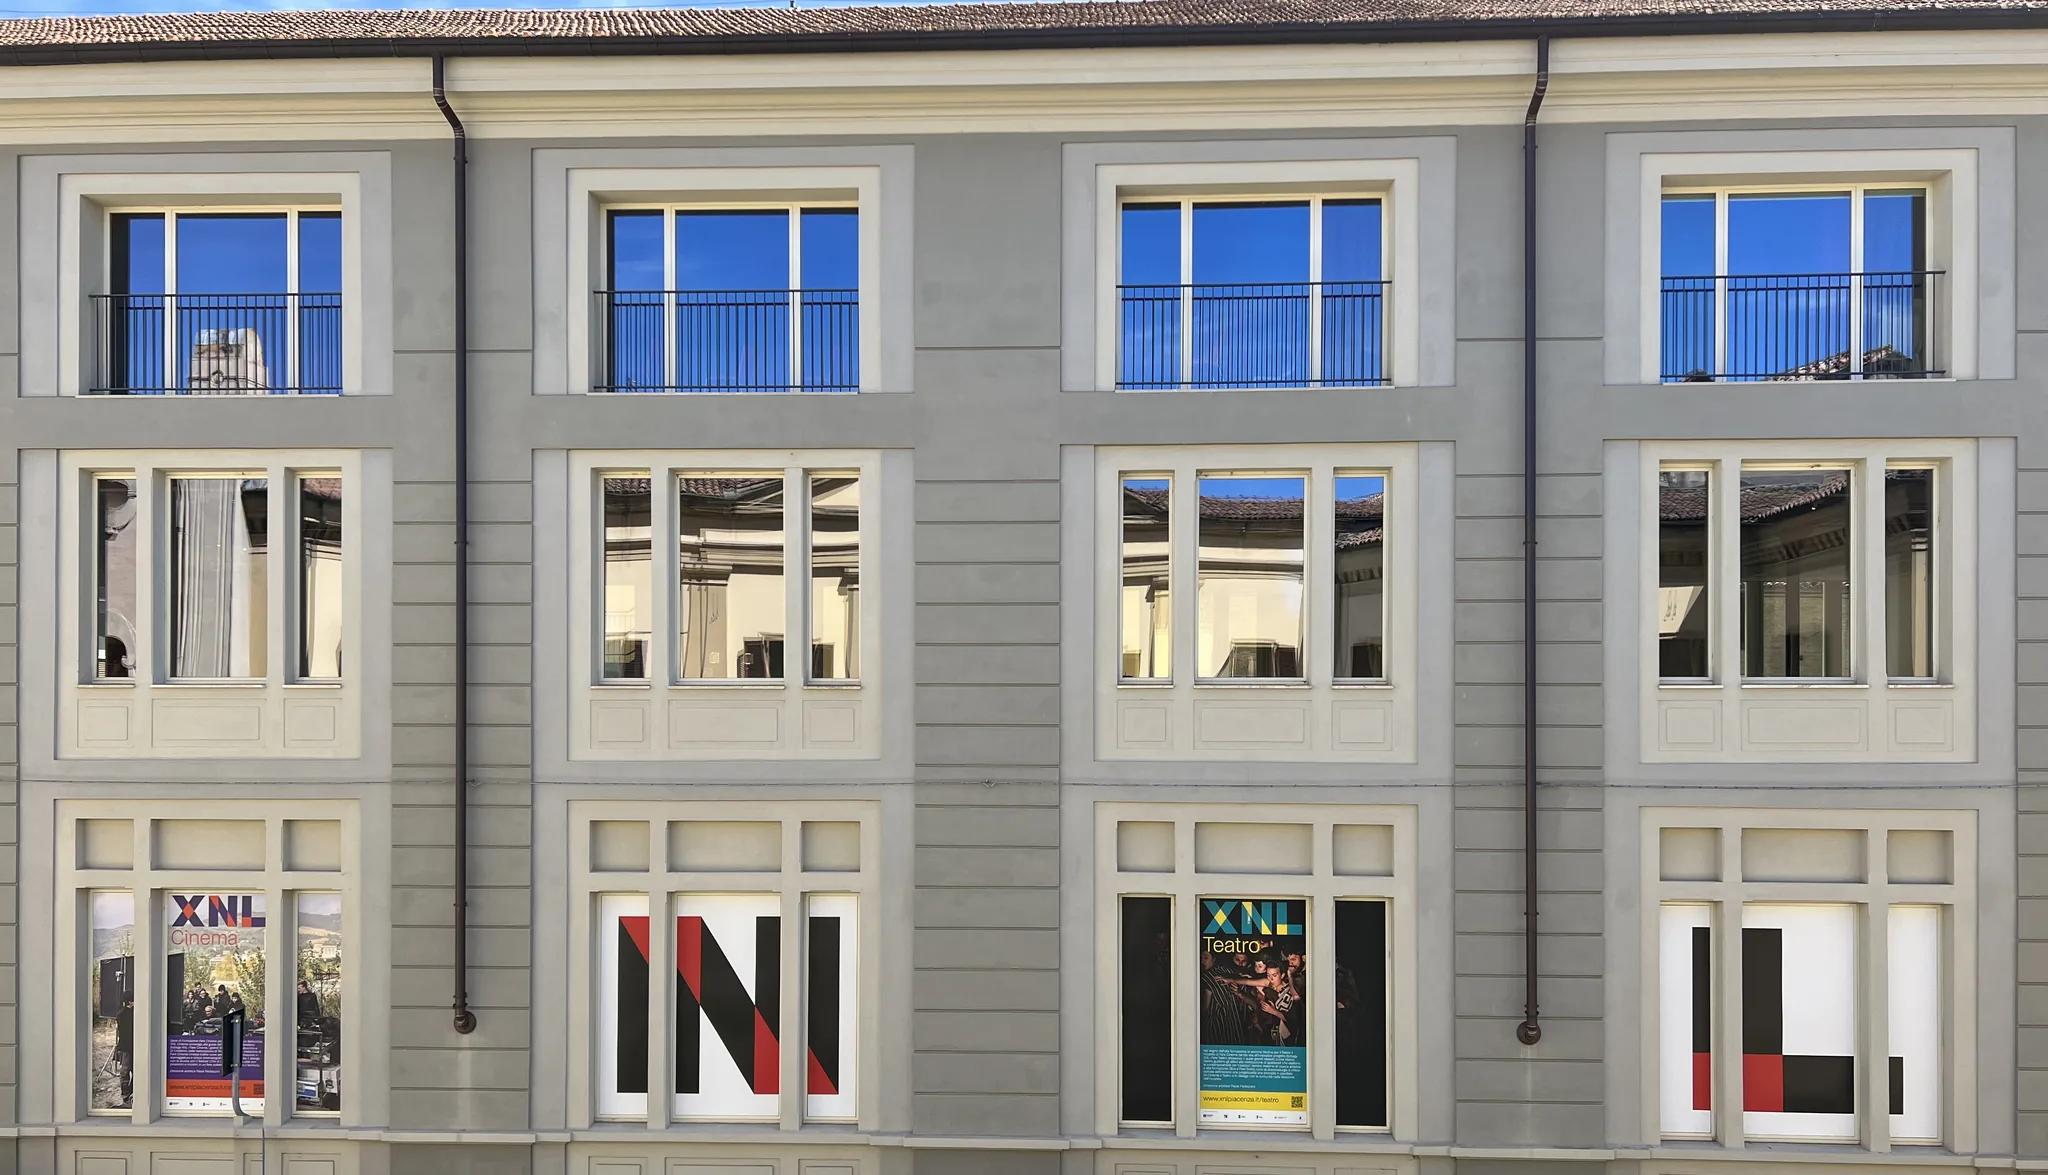
XNL, the façade
For the opening of XNL Musica on 3 May 2024, the façade became a screen. These are the twelve masks from our test patch, one per window, in the order we drew them. The viewpoint is the exedra terrace, across the street.
03 / 12
Floor -1, the Ambisonic Room
Under the street are the four rooms of XNL Musica, which we followed from the acoustic study to the final tests. In this one, sixteen loudspeakers arranged in a sphere carry the sound all around the listener.
With the sound on, the source circles around you: headphones are best.
04 / 12
Crossing the street
From 36 to 35: nine and a half metres of street. Under the asphalt, the fibre and the Dante audio network we designed join the two buildings. The gate, the garden in the exedra, the arch in the middle: we go in.
05 / 12
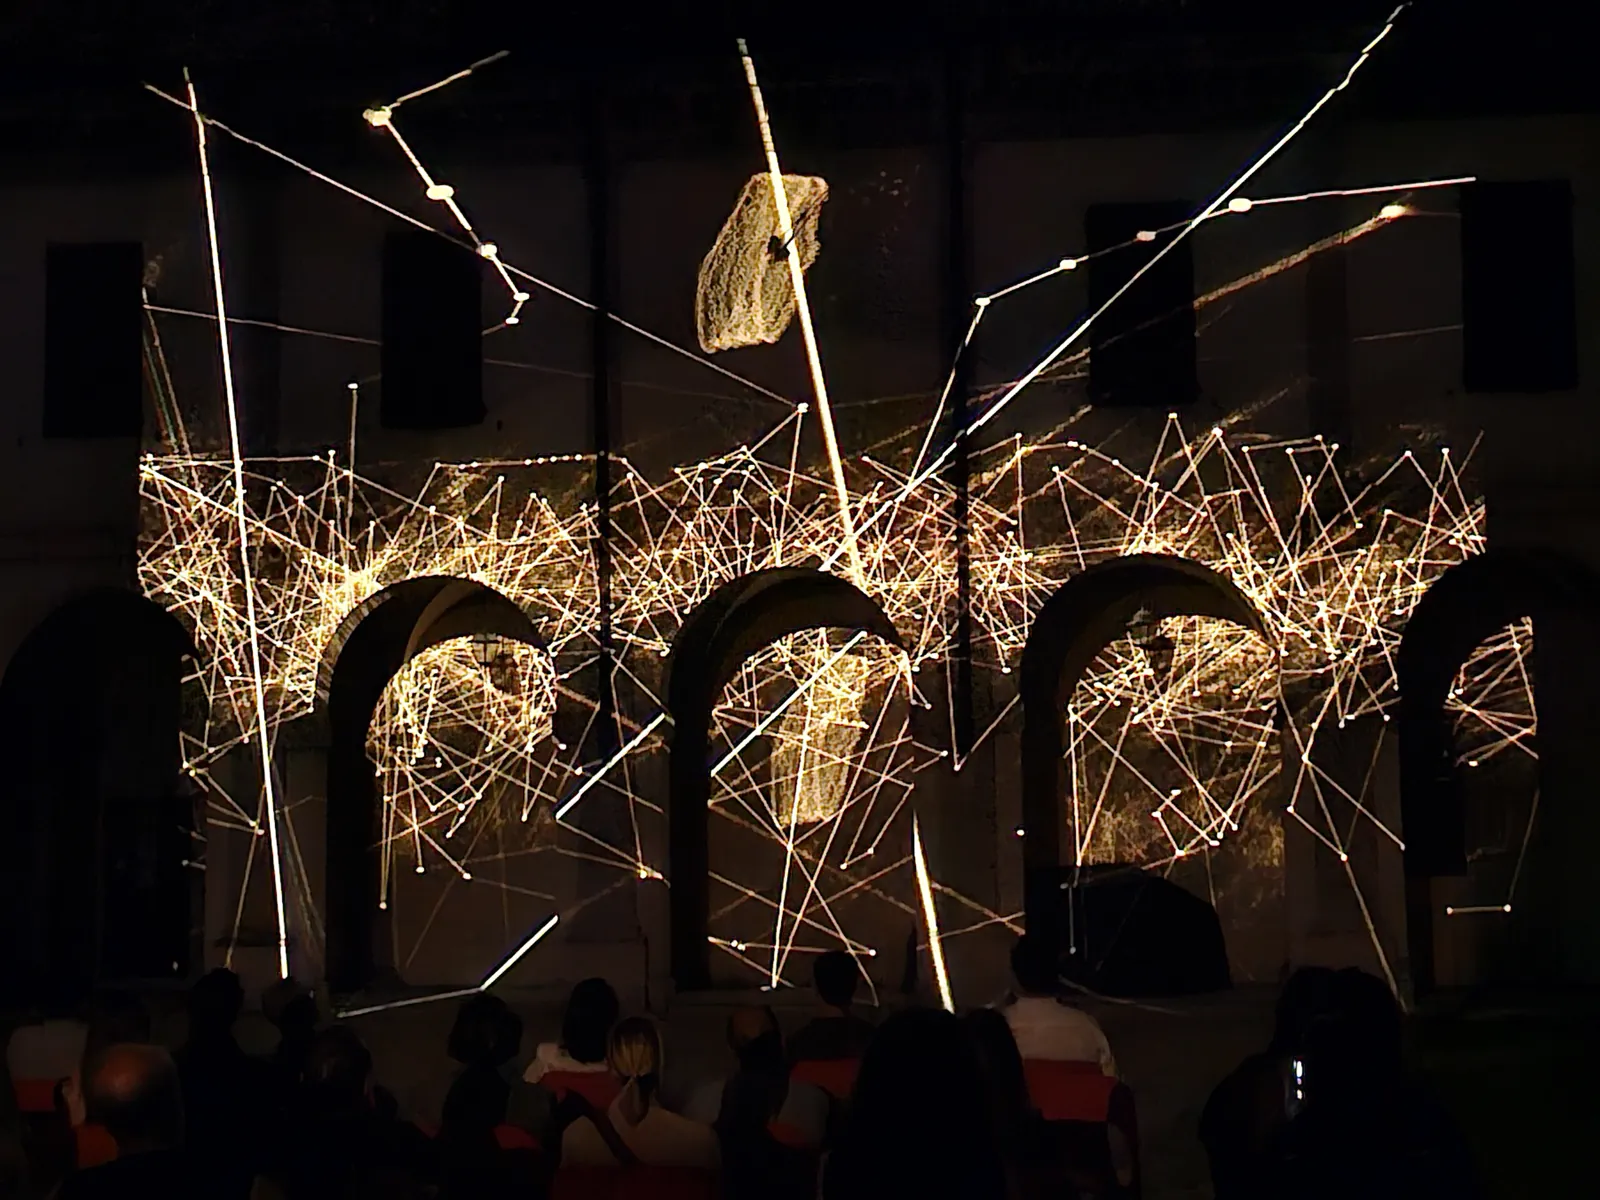
The cloister, 6 July 2025
The convent cloister, with its upper loggia. The grand finale of MusicMediale: first a double quintet with percussion, then the far wing in projection mapping, by Ali Hosseini, Gianmarco Romiti and Riccardo Dapelo. The red chairs are the ones from that evening.
06 / 12
Under the portico
One arch per job: technology renewed through public funding, software, the website, the printers, filming, the journal, social media. At the end, still empty, the Atmos Room we are designing.
- 2017Record, tell, publish
- 2020Funding calls
- 2020The software for booking rooms at the Nicolini
- 2022The Nicolini Conservatory’s website
- 2025Nicolini Talk
- 2025Six multifunction printers, two contracts, more than a million pages
- 2026Piacenza Music Pride
- 2026Three GH5s and a control room
- 2026The social media pages we look after
- 2026The Atmos room
07 / 12
The Salone
The concert hall, with the 1975 Tamburini organ: four manuals, 68 stops, for a long time Italy’s largest mechanical-action organ. We rebuilt its network and control room, and in September 2026 we filled it with sixty-two loudspeakers. Each stop is one of our trades: pull them.
08 / 12
Above the roofs of Piacenza
The city is the real one, from the building footprints: the Duomo, Sant’Antonino, the Gothic palace. The rest of our work starts here and goes far: the lights on the horizon point the real way to each place, from Pontenure to Osaka. Four of those places we have rebuilt: keep scrolling.
- Piacenza Digital AV Piacenza, Researchers’ Night, From Wix to Astro
- Pontenure, the studio · 9 km 676 square metres in Pontenure, GR Studio becomes an S.r.l. (limited company), Cardyn, Syncoda
- Busseto · 29 km IMB
- Milan · 60 km The Four Turandot
- Athens and Augusta, Georgia · 7,573 km From Georgia to the Nicolini, The Four Turandot
- Osaka · 9,606 km Oriental
- Daegu · 9,126 km The Four Turandot
- Hangzhou · 9,090 km The Four Turandot
09 / 12
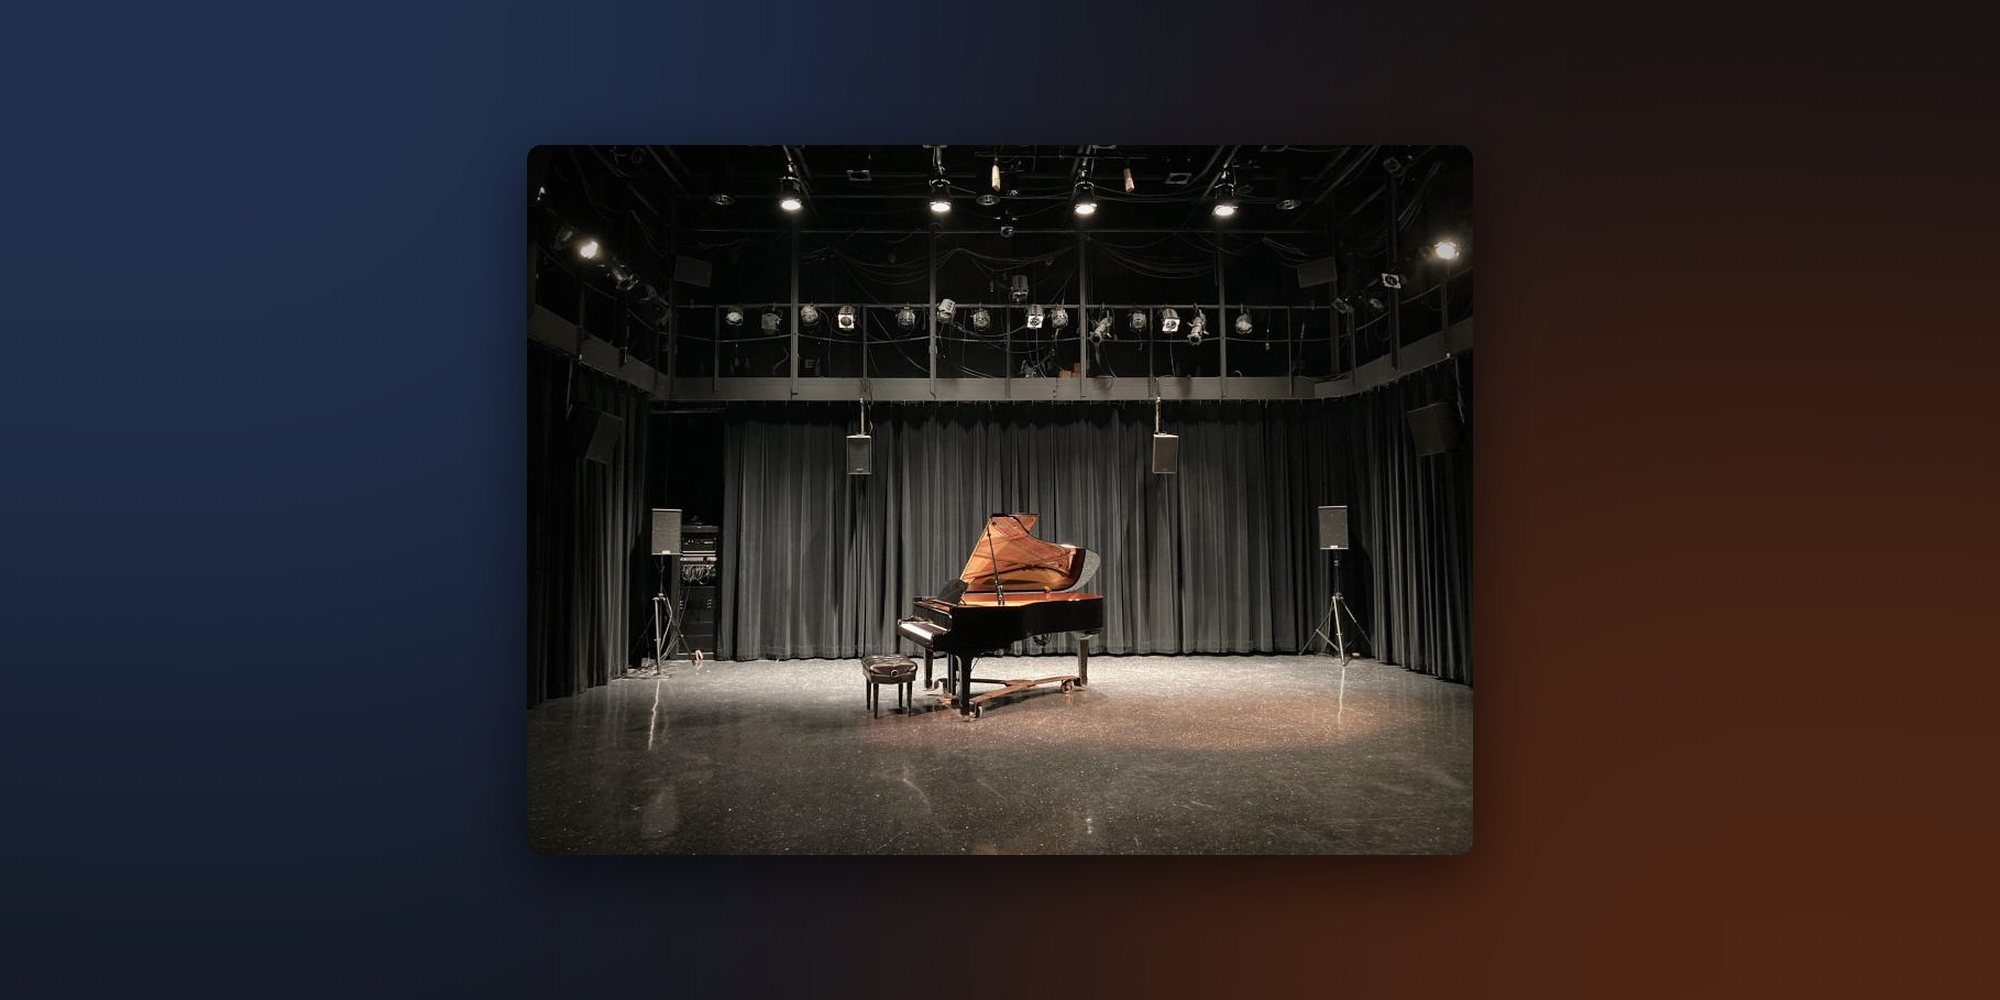
Athens, the Dancz Hall
The black box of the Dancz Center for New Music at the University of Georgia: the lighting grid, the gallery along the walls, the piano in the middle, the loudspeakers in the corners. In 2023 we photographed it more than nine thousand times and rebuilt it, with its sound: here you watch it grow out of the scan points.
The Blender and Unreal Engine 5 model is the research one; this is its light version, for the browser.
10 / 12
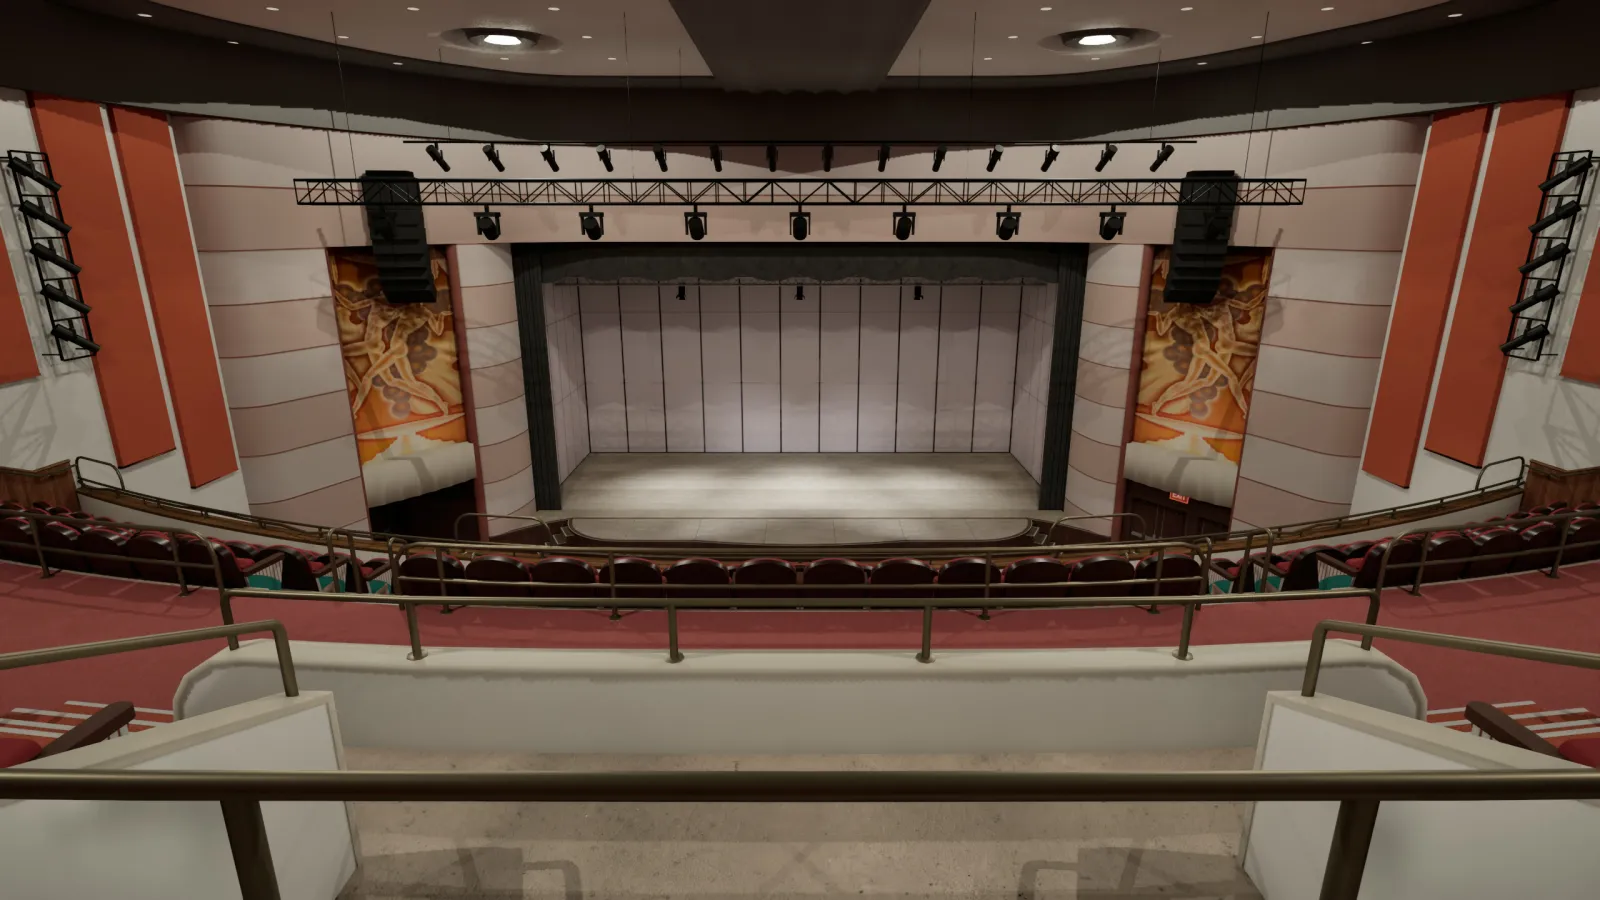
Augusta, the Miller Theater
The 1940 Art Moderne movie palace, reopened in 2018 after a seven-year restoration: 1,300 seats between stalls and balcony, and the two hand-painted murals beside the proscenium. Here, on 7 February 2026, The Four Turandot gave its first two performances. It is the first theatre we rebuilt in 3D: as you scroll, the lights go from the base look to the house lights on, then the show in white, the blue night with its moon and the imperial red.
The hall comes from the views of our Unreal Engine 5 model, with its five lighting states; this is its light version, for the browser.
11 / 12
Hangzhou, the Zhejiang Conservatory of Music
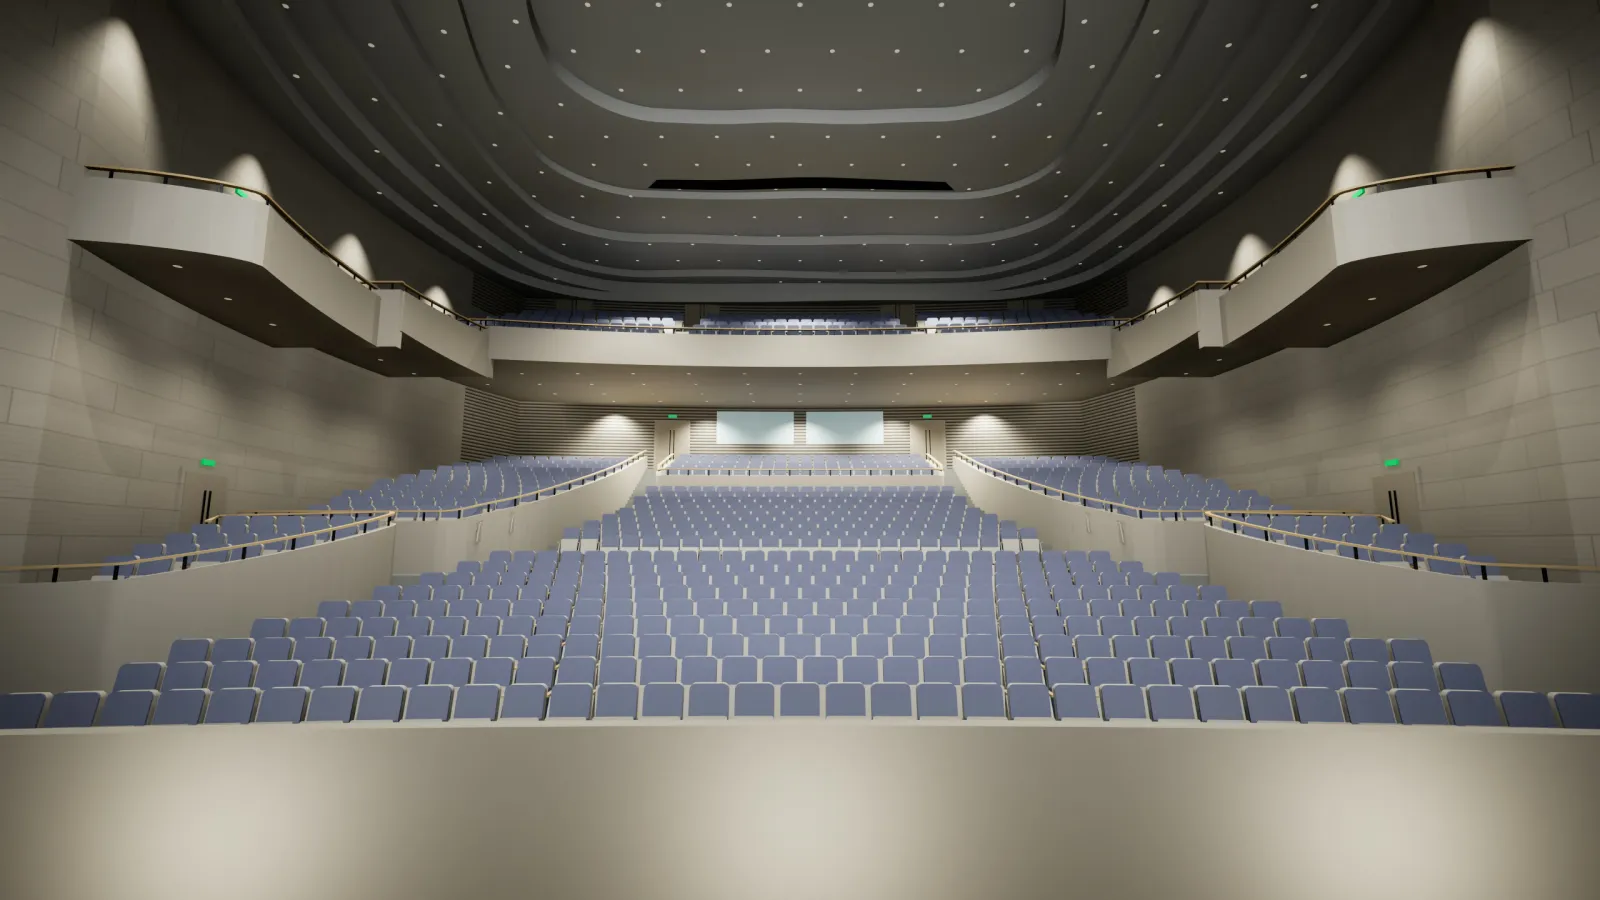
On 15 and 16 April 2026 The Four Turandot was staged here, the last of its four theatres after Augusta, Milan and Daegu. We rebuilt the theatre in 3D with its lights: as you scroll, the house goes from full to half light, then the show in white, the blue night and the imperial red.
The hall comes from the views of our model, with its five lighting states; this is its light version, for the browser.
12 / 12
Osaka, the Matsuri Arena
Expo 2025, Yumeshima: the open-air venue for the big events, with its roofed stage and a lawn for sixteen thousand people. On 20 and 21 August 2025 the National Jazz Orchestra of the Italian Conservatories played here; we filmed it in 360° with immersive audio, from the mixing position in the middle of the lawn. The scene is the one in our photos, at sunset.
The Grand Ring, the two-kilometre wooden ring, stands east of the arena: here it is drawn at an approximate distance.
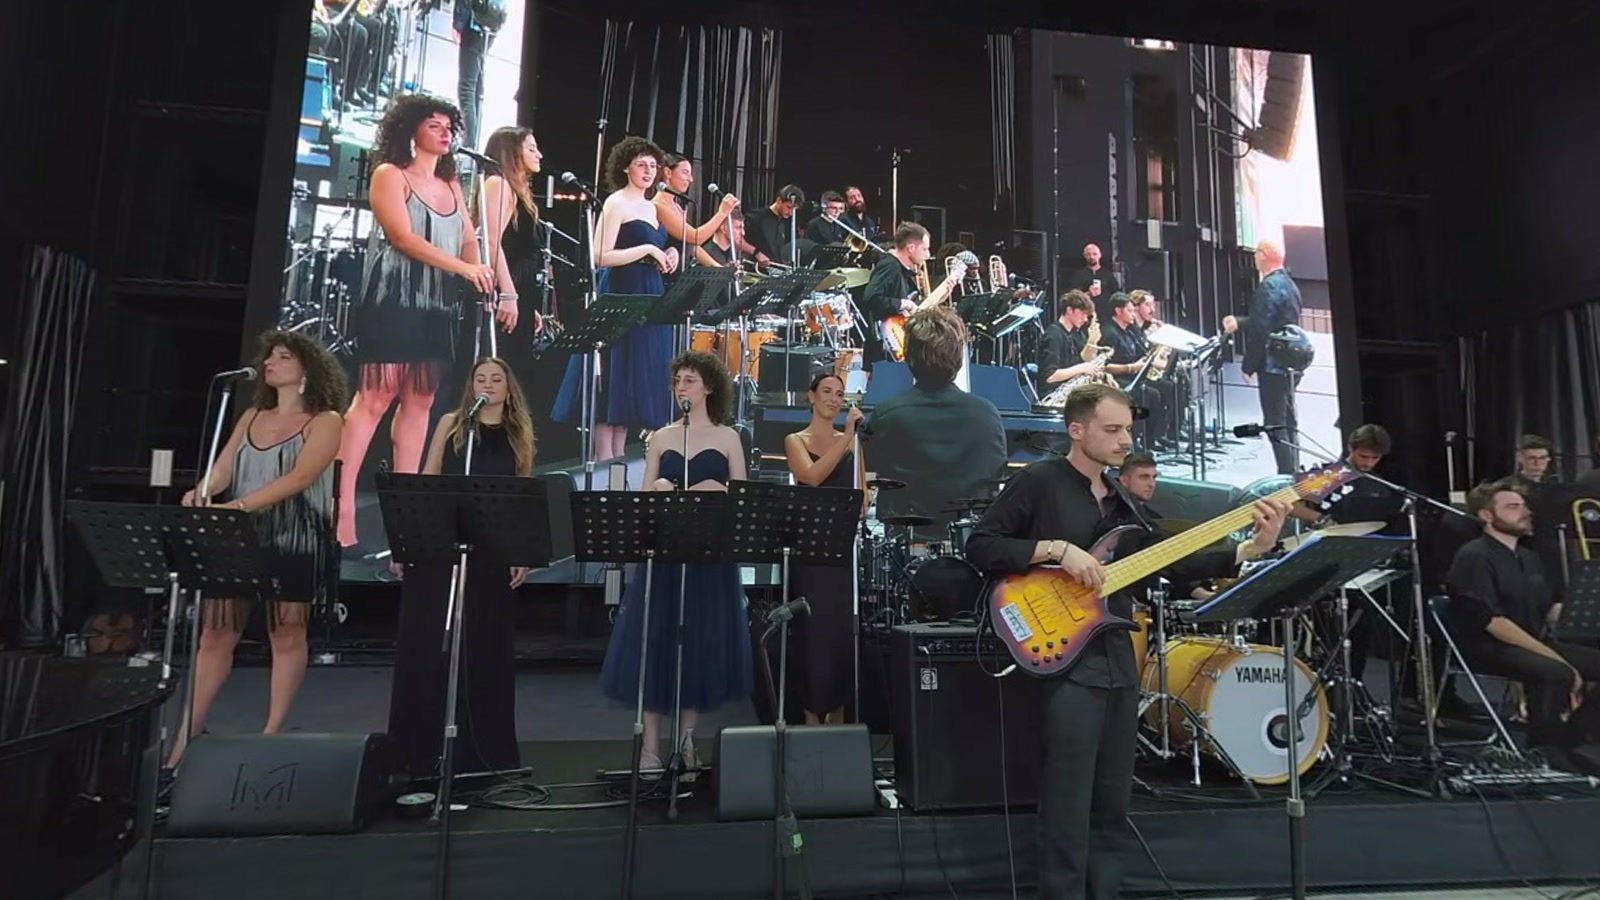
The buildings stand where they really stand: the footprints come from OpenStreetMap (© OpenStreetMap contributors, ODbL), the measures and details from our photos. The XNL façade comes from our photos; the cloister, its chairs and the projection mapping are rebuilt from photos of the evening of 6 July 2025; the Salone and the organ from our photos of the hall. The Dancz Hall and the Matsuri Arena are rebuilt from our photos, our models and the venues’ public fact sheets; the Miller Theater and the Hangzhou theatre from the views of our models, each with its five lighting states; the Osaka LED wall shows a frame of our own footage. The images in the windows and under the portico are the covers of our projects. The sound is generated live in the browser.